


Details:
Rent: Inquire for Rate
Availability: Leased Through March 2029
Approximate Square Feet: 2600
Special Features & Notes:








- Two-story wood-framed office building built in 1940, and originally part of the United Church of Chapel Hill
- Hardwood floors, optional parking
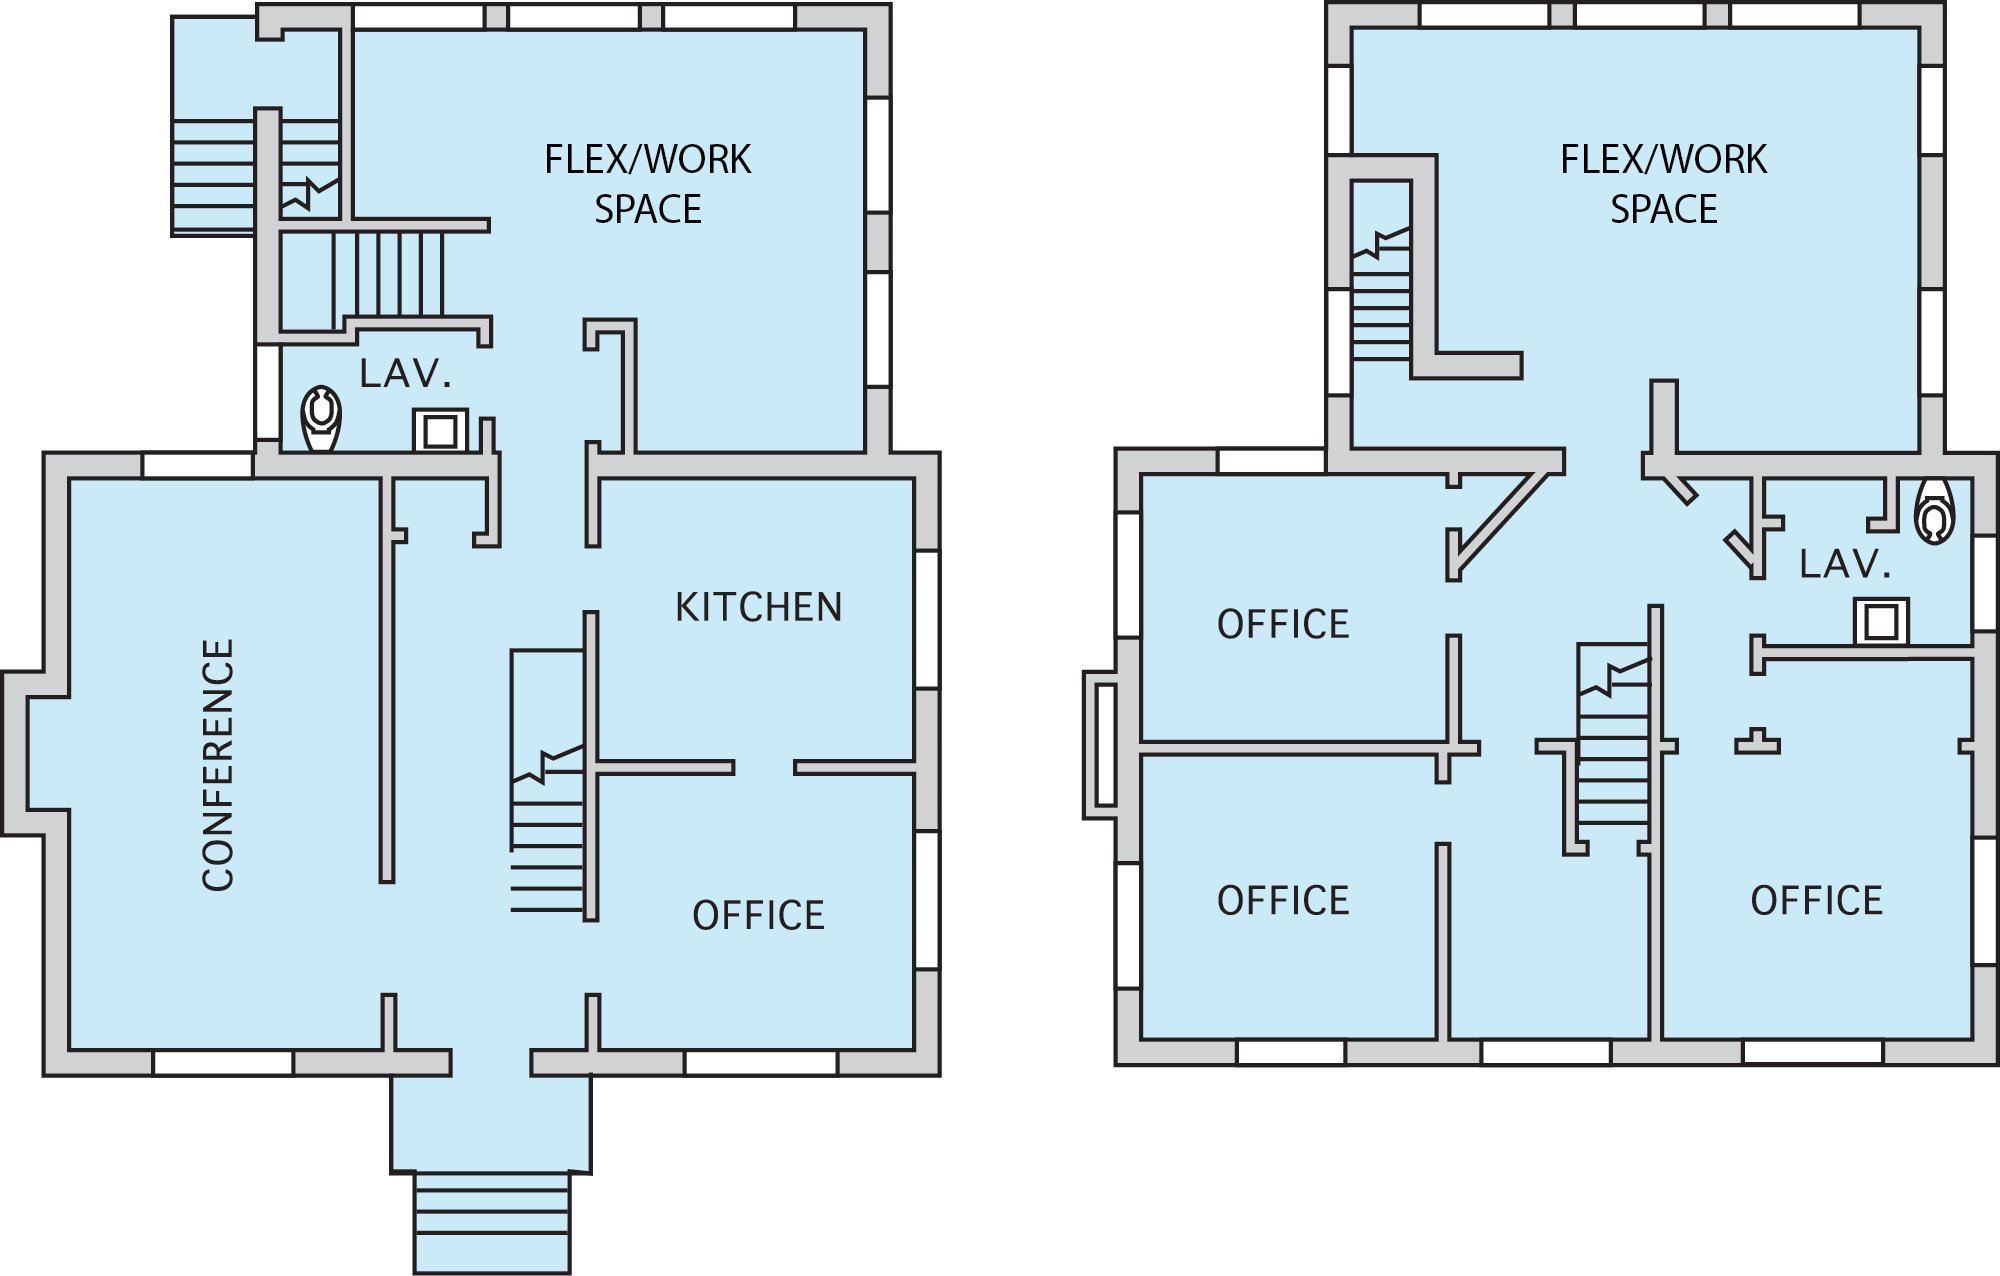
- Four office spaces, one conference room, two flex / work spaces, two lavatories and full kitchen
- Additional attic and basement space is available
- Zoned Office and Institutional and in Chapel Hill Historic District
Floor Plan:
Click an image to enlarge photo viewer.

207 Wilson

Front Entry
1st Floor Conference Room
1st Floor Conference Room
1st Floor Conference Room
1st Floor Front Office
1st Floor Flex Space
1st Floor Hallway
2nd Floor Hallway
2nd Floor Front Offices
2nd Floor Front Office
2nd Floor Front Office
2nd Floor Back Office
2nd Floor Flex Space
Full Kitchen